
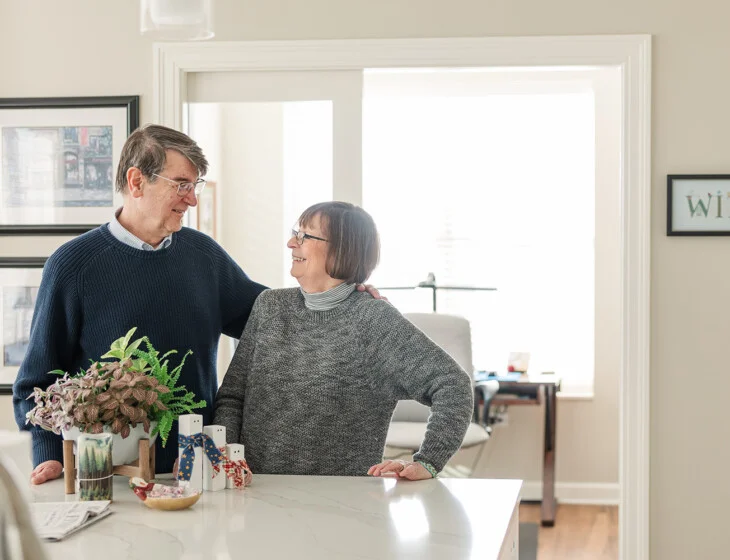
Choosing a home together usually means balancing two sets of preferences. You may agree on the big picture and still have different ideas about how many bedrooms you need, which furniture comes along, or whether an extra room would earn its keep.
Senior living adds another consideration: Much of your week can extend beyond your front door. The right residence should suit the way you spend time together, give each of you room for your own interests, and fit naturally into the community you choose.
Key Takeaway
The best senior living floor plan for a couple isn’t necessarily the largest one. Bedroom count can guide the search, but residence style, layout, hosting preferences, and community amenities can carry just as much weight. For many couples, the strongest choice combines generous shared living areas with enough flexibility for separate interests, guests, or projects.
What Makes a Senior Living Floor Plan Good for Couples?
No two couples use a home exactly alike. Still, a few priorities can help you recognize a floor plan that works well for both of you.
- Your routines and interests: Look for places where you can spend time together as well as areas suited to separate interests, different schedules, or individual hobbies.
- The belongings you want to bring: Take stock of furniture, artwork, collections, recreational gear, and storage before deciding how much room you need.
- Your shared design preferences: Kitchen style, natural light, room arrangement, finishes, views, and the relationship between living areas all influence how you’ll experience the home.
- The way you host: Frequent overnight visitors may make a second or third bedroom useful. Couples who mainly host dinners or afternoon gatherings may put greater emphasis on living, dining, and outdoor areas.
- The community around your residence: Dining venues, creative studios, fitness areas, guest accommodations, and gathering places can take some activities beyond the home and change what you need from your own layout.
The residence is one part of the decision. If you’re still comparing communities, Oak Trace’s Where to Begin resources cover the broader factors to weigh, from lifestyle and wellness to amenities and future planning.
Comparing Senior Living Floor Plan Types for Couples
Once your priorities are clear, compare the residence styles and layouts that support them in different ways.
Townhomes and Larger Residences vs. Apartments for Senior Couples
An apartment can appeal to couples who want a maintenance-free home base with amenities close at hand. A townhome or larger residence can create a more expansive sense of home, with added room for favorite furnishings, hosting, and separate interests.
Oak Trace offers apartment homes alongside garden homes and townhomes, with current floor plans ranging from efficient one-bedroom layouts to larger options approaching 1,850 square feet.
When comparing residence types, keep these differences in mind:
| Apartment living | Larger residence or townhome living |
| Streamlined home base | More private living area |
| Fewer rooms to furnish | More room for favorite furnishings and collections |
| Close connection to community amenities | More distinct areas for each person’s projects |
| Well suited to shorter visits and meals | More options for overnight guests and entertaining |
The Oak Trace floor-plan collection lets you compare these options within the same community.
Choosing by Bedroom Count
Each additional room should add something you expect to use regularly. Here’s how the most common options can differ for couples.
One Bedroom
Best suited for couples who spend much of their at-home time together and have little use for a permanent guest room, office, or project space.
With fewer rooms dividing the footprint, more of the square footage can go toward the living areas you use most, especially in an open-concept layout. A one-bedroom can also be an ideal fit if you expect to use community amenities for fitness, creative pursuits, gatherings, and recreation instead of dedicating space to those activities at home.
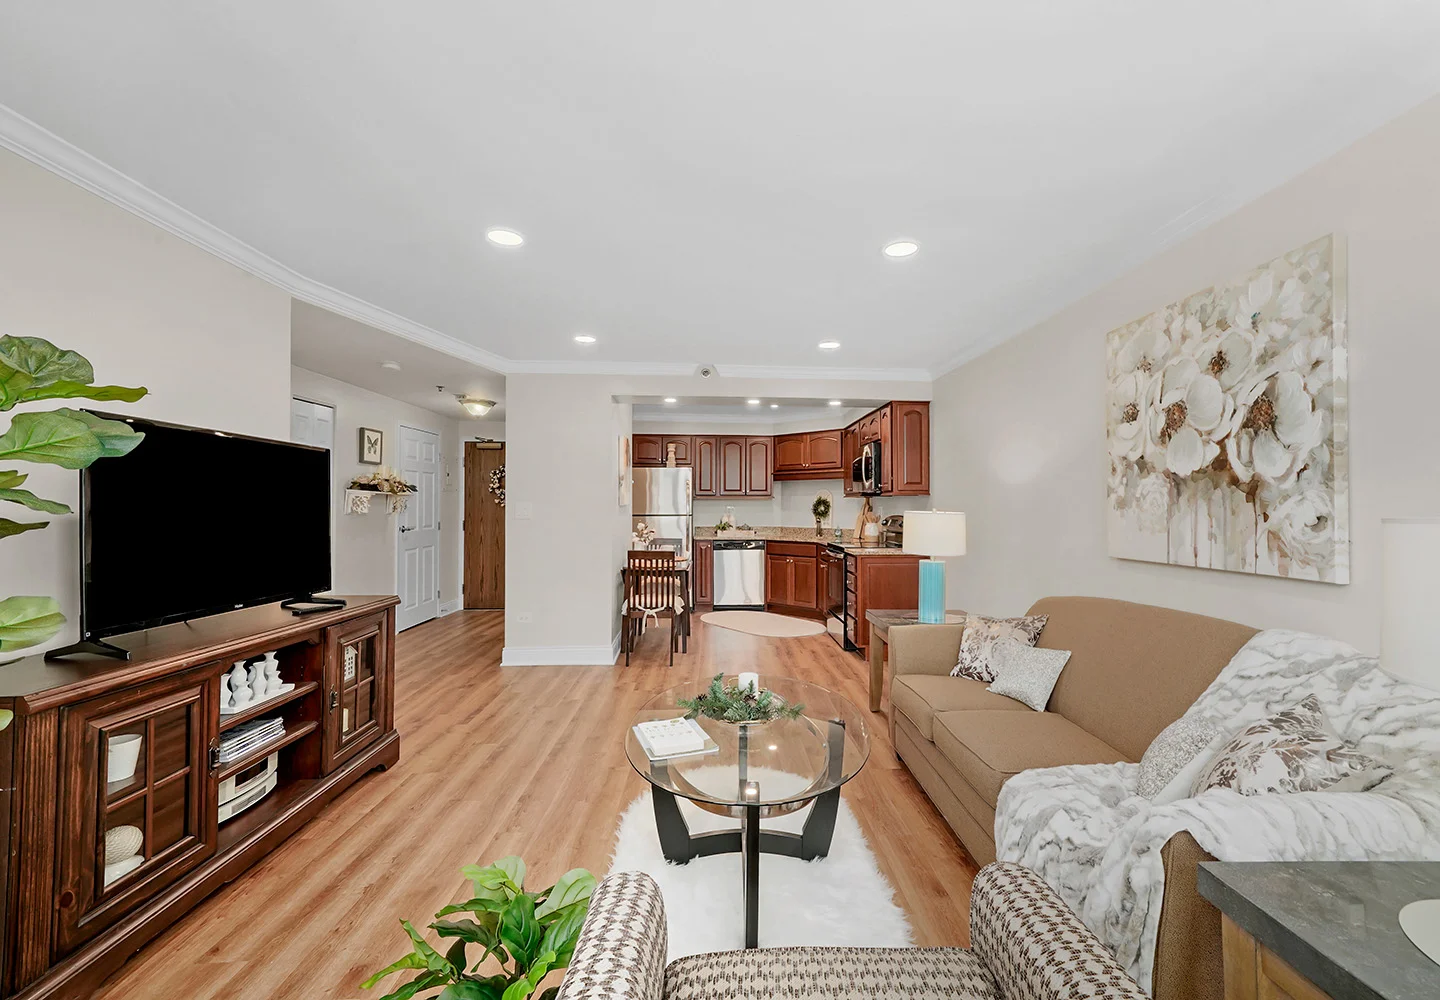
At Oak Trace, the Cambridge offers one bedroom and one bathroom across 684 square feet, with an open living area, kitchen, and walk-in closet.
One Bedroom Plus a Den
Best suited for couples who want a separate place for hobbies, work, reading, or media while keeping a single shared bedroom.
A den can create useful separation within the home while staying flexible. It might hold a desk and books, become a card or puzzle room, accommodate painting supplies, or give one person a second spot to watch a favorite program.
For couples who want an additional area they’ll use frequently but don’t expect to need a full second bedroom, a den can offer a smart middle ground.
At Oak Trace, the Knottingham pairs one bedroom with a flexible den/dining area across 887 square feet. The Clayton, at 1,010 square feet, adds a den, 1.5 bathrooms, and a walk-out patio.
Two Bedrooms
Best suited for couples who want a separate room for guests, hobbies, work, or media and expect to use it most weeks.
A second bedroom takes pressure off the main living area. It can host visiting family, serve as an office, hold hobby supplies, or become a dedicated reading or media room. If the layout also includes a second bathroom, that can help with mornings, guests, and different schedules.
For couples comparing one bedroom versus two, the key question is how often that second room would be in use during a typical week.
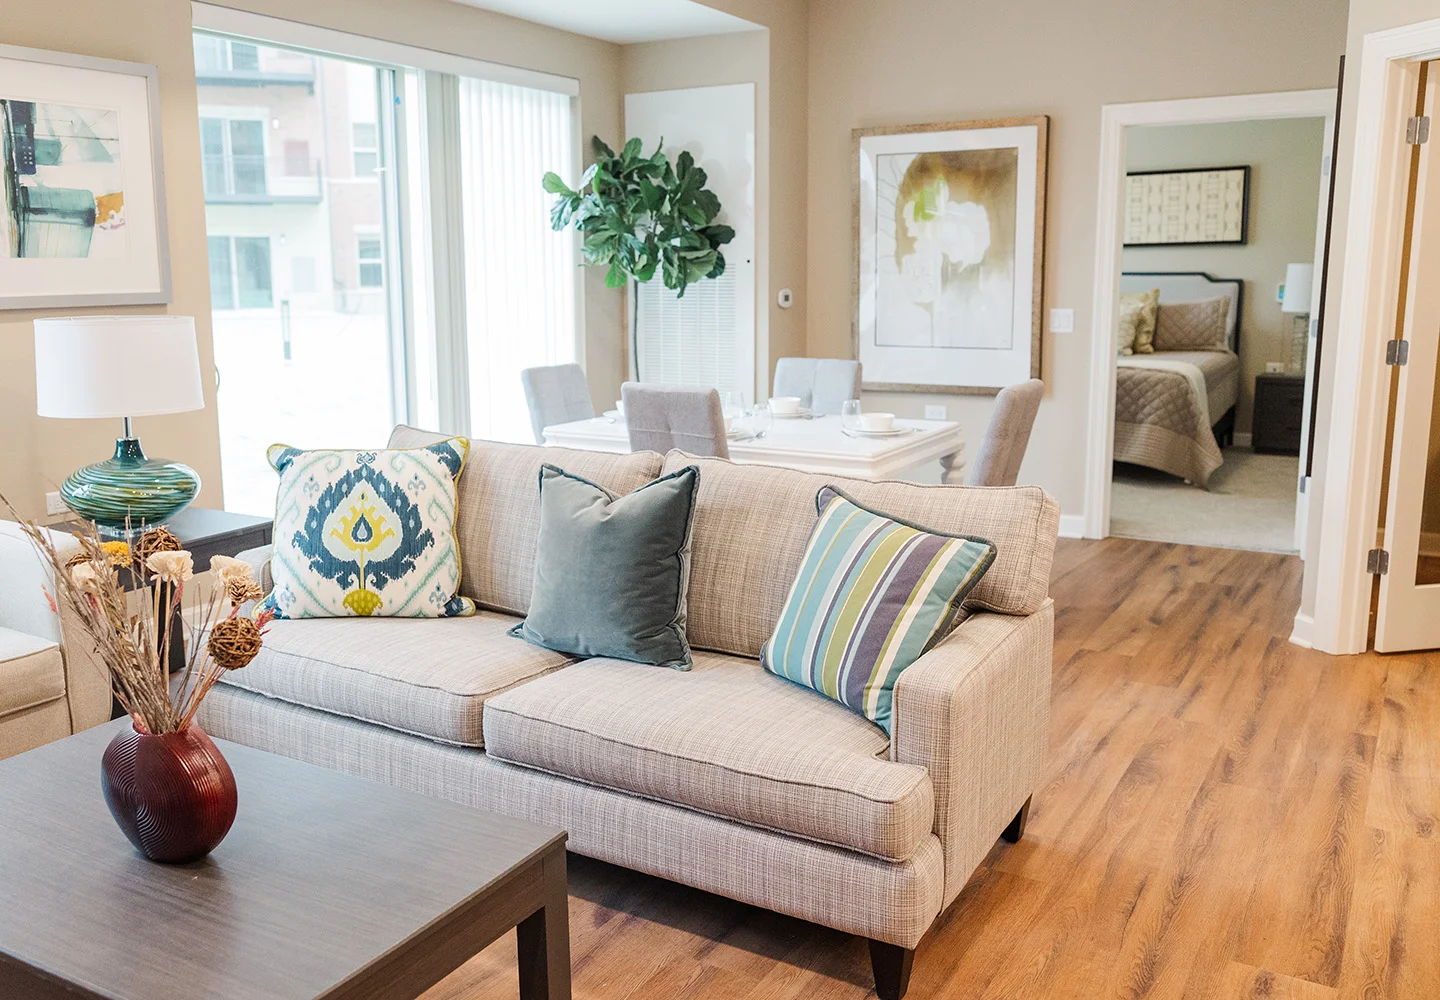
At Oak Trace, the Orchard includes two bedroom suites and two bathrooms across 965 square feet. The Stratford expands to 1,344 square feet with two bedrooms, two bathrooms, an open dining area, and a bay-window living room.
Three or More Bedrooms
Best suited for couples who want several dedicated rooms for guests, hobbies, work, or entertaining.
A third bedroom can make sense when multiple priorities need a place of their own. You may host family often and still want a separate office, or each of you may have an interest that benefits from staying set up. Larger layouts can also accommodate more substantial furniture collections and create clearer distinctions between living, dining, guest, and project areas.
This category tends to work best when you can already picture how the additional rooms will stay active throughout the year.
At Oak Trace, the Wexford spans 1,699 square feet with three bedrooms, three bathrooms, and a large patio off the kitchen and dining area.
Other Features to Consider
Bedroom count can dominate the conversation, but several other features can change how well a residence works for two people.
| Feature | Why couples may value it |
| Multiple bathrooms | Can simplify different morning schedules and give overnight guests greater privacy |
| Den or flex room | Creates a separate place for work, media, hobbies, or projects |
| Patio or outdoor area | Adds a setting for dining, reading, entertaining, or time outside |
| Bedroom placement | Greater separation from the main living area can help when schedules differ |
| Generous storage | Gives two wardrobes, linens, luggage, collections, and seasonal items defined places |
| Open living and dining areas | Can support hosting and keep shared areas connected |
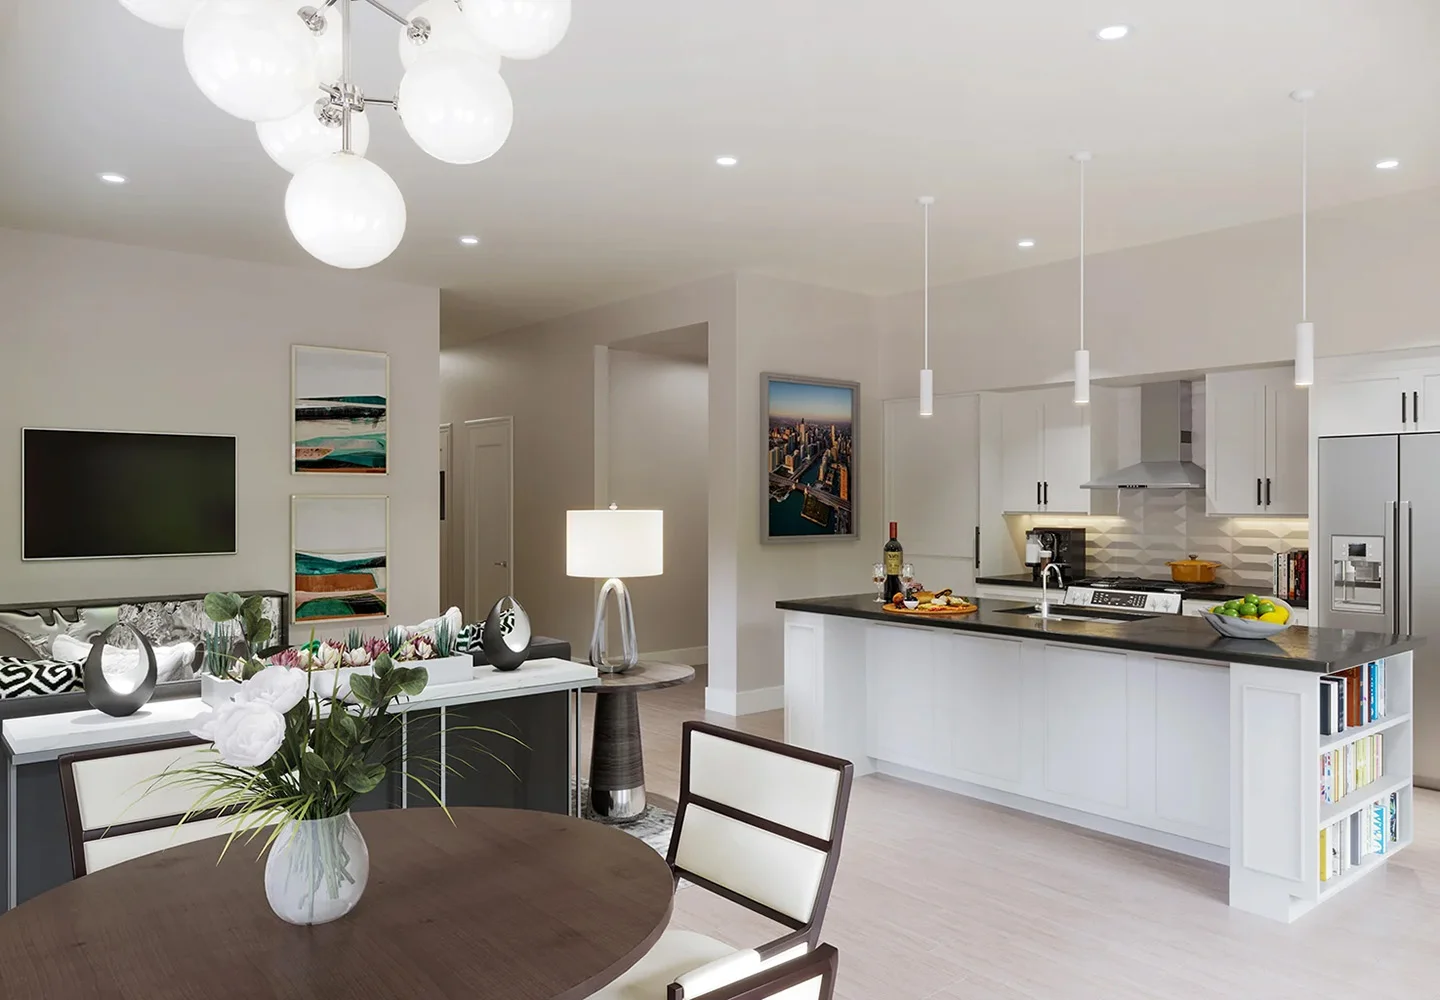
Oak Trace’s current collection includes examples of many of these features, from bay windows and dens to patios, open kitchens, 2.5 bathrooms, and separate bedroom suites.
A Checklist for Touring Senior Living Floor Plans as a Couple
Floor-plan drawings can narrow your choices. Walking through a residence can show you how those choices translate into daily life.
Use the same questions at each residence so you can compare options on equal footing:
- Can we picture our key furniture in the main rooms?
- Where would each of us spend time on separate interests?
- Can one person stay up later without disturbing the other?
- Would an additional bedroom or den have a regular purpose?
- Is there enough storage for what we plan to bring?
- Does the kitchen and bathroom setup work well for two people?
- Where would family or friends gather or stay?
- Would this layout still suit us several years from now?
Hold your verdicts until the tour ends, and then compare notes. A feature one person barely noticed may answer a priority the other has been considering from the beginning.
Find the Right Floor Plan for Two at Oak Trace
Your next home should give both of you something to look forward to.
At Oak Trace in Downers Grove, Illinois, you can compare apartment homes, den layouts, garden homes, townhomes, and larger residences across a range of sizes and styles.
Explore the independent living floor plans at Oak Trace, and then schedule a visit to see the different residence styles in person.

