
Say yes to the life you've imagined

Oak Trace is a not-for-profit Life Care community in Downers Grove, Illinois, built for people who keep moving forward. This season we are making the first step easier.

Your year-end offer:

  • 15% off your entrance fee*
  • Plus two months of complimentary service fees*
  • A combined value worth up to $106,000*

This offer is good through October 31, 2026. This holiday season, the sooner you act the more you save at Oak Trace. With occupancy reaching nearly 95% this may be the last chance to take advantage of an incentive like this.

Schedule your VIP Tour Experience

A sales counselor will walk you through the residences available under this offer and what your savings would look like.

Or call 630-523-0399 to ask us anything

Closing is easier than it sounds

Closing is not moving. Complete everything this year, enjoy the holidays, and settle in when you're ready in the new year.

1

Visit

Tour the community, share a meal, meet residents. About two hours.

2

Choose your residence

Walk the floor plans still available and select the one that's yours.

3

Complete your application

Our team walks you through the health and financial review.

4

Close

Make a deposit to secure your residence. Move in the new year.

Ease isn't an amenity here. It's the whole point.

In Downers Grove, Illinois, Oak Trace is built so that the parts of the day that used to take planning simply happen.

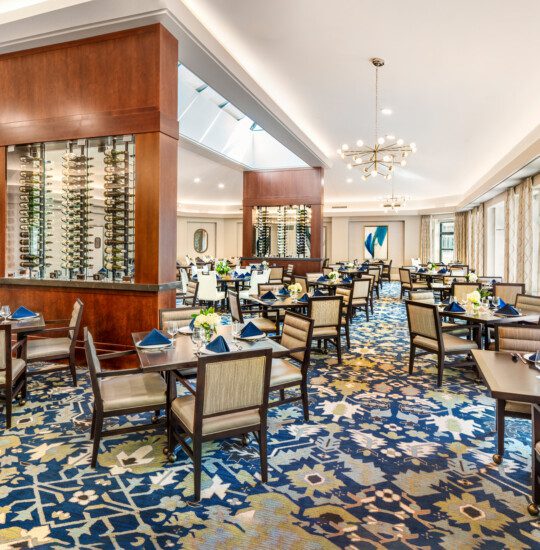
A modern dining room with patterned carpet and neatly set tables under chandeliers.

Four Distinct Dining Venues

From chef-prepared menus at The Oak Room to three more venues on campus, dinner stops being a chore and becomes a choice.

.

A smiling individual works with wood using power tools in a workshop setting.

Woodworking, Art & 40+ Clubs

A woodworking shop, an art studio and more than 40 resident-inspired clubs and activities. Your afternoons fill themselves.

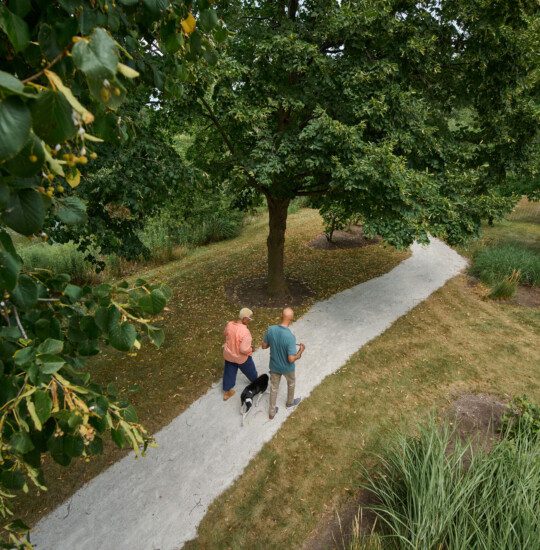
Two people walk dog on paved path through green trees and grassy area.

Walking Paths & Care Within Reach

Paths wind through the grounds, and on-site care is always close by. Peace of mind comes with the address.


When the last of these homes is claimed, this offer goes with it
Explore a selection of our floor plans, then call us to learn more about current availability. 

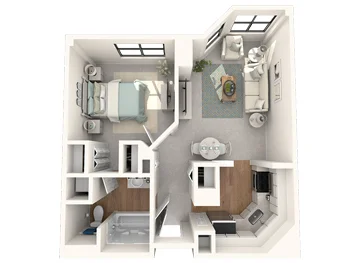
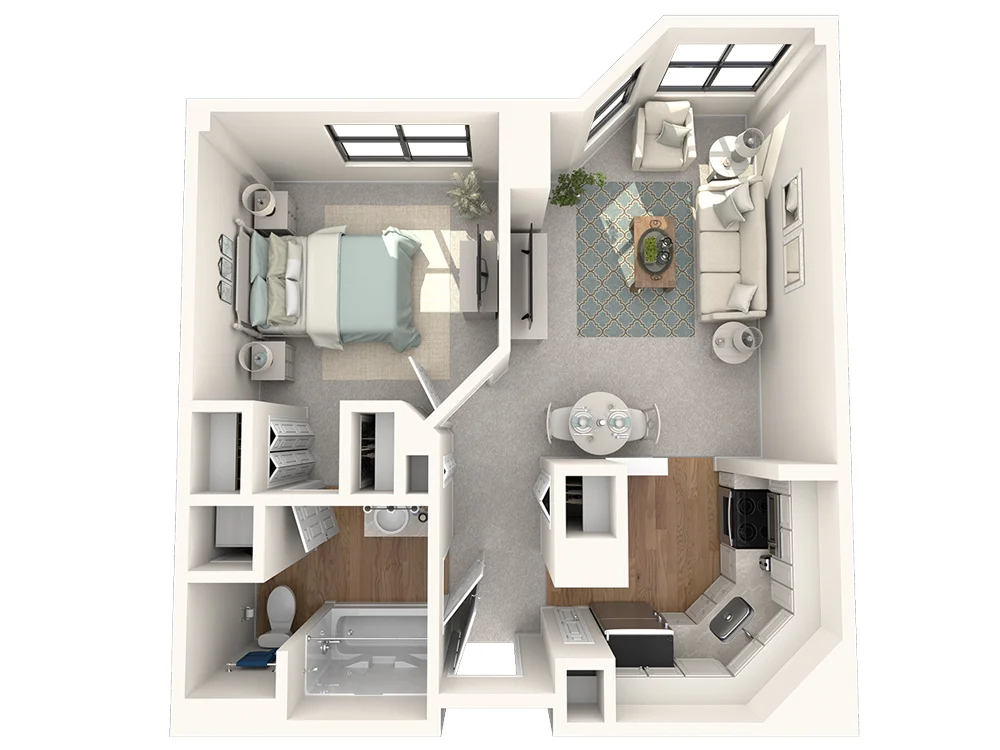
Modern apartment layout with bedroom, living room, kitchen, and bathroom.
Cambridge
Beds: 1
Baths: 1
Sq Ft: 684

Find everything you need in this one-bedroom apartment. An airy kitchen and open living space lead to your private bedroom with dual access bathroom and pass-through walk-in closet.
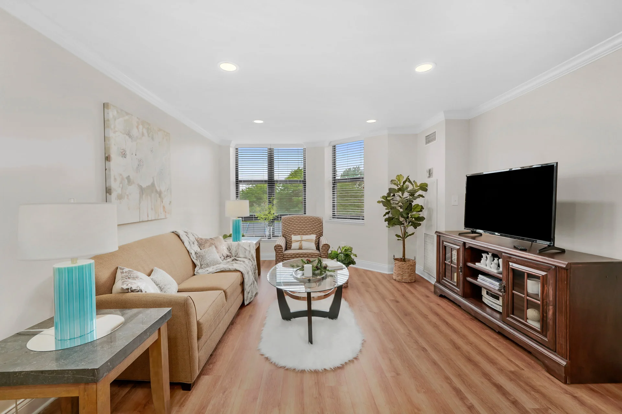
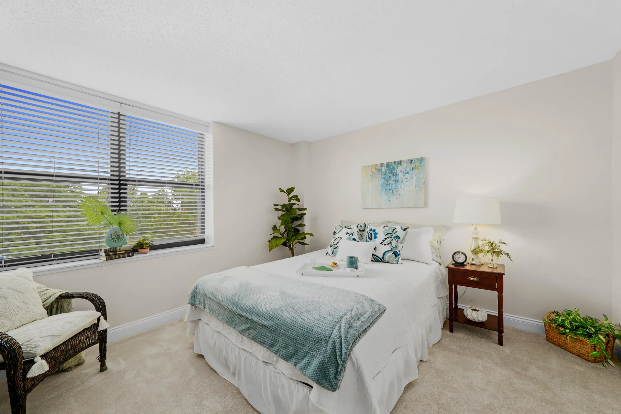
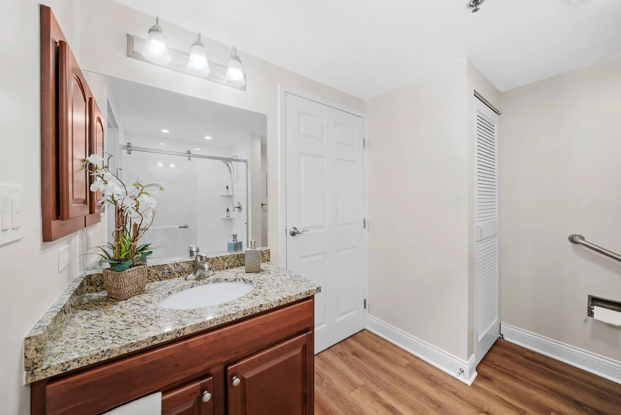
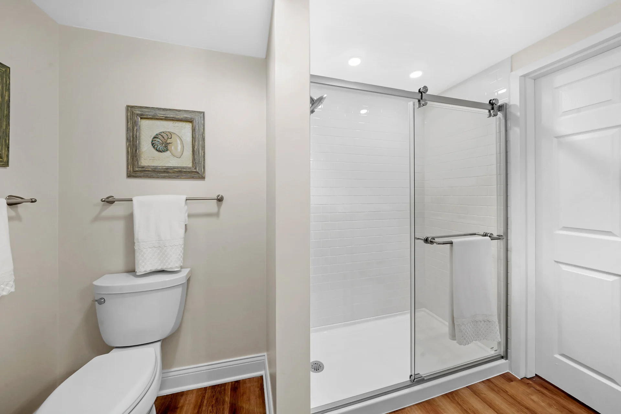
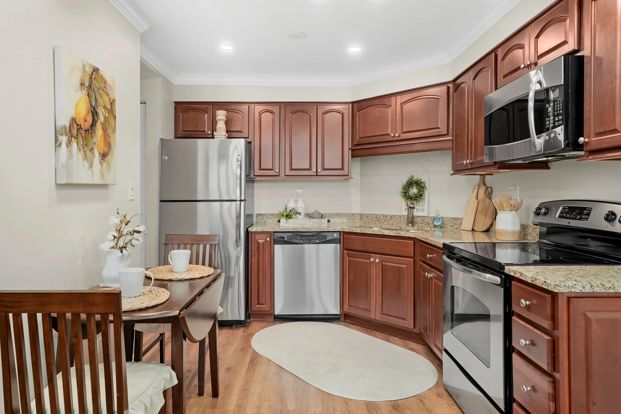
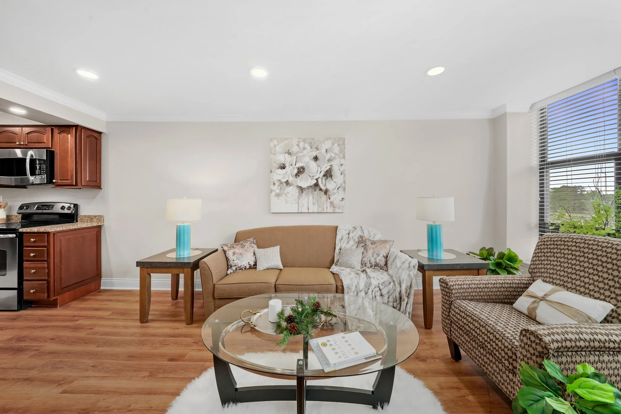
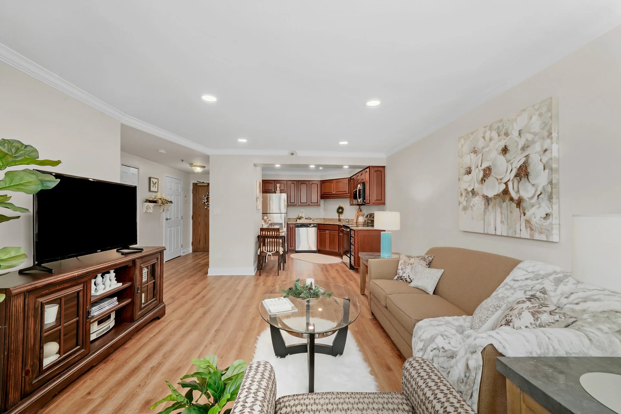
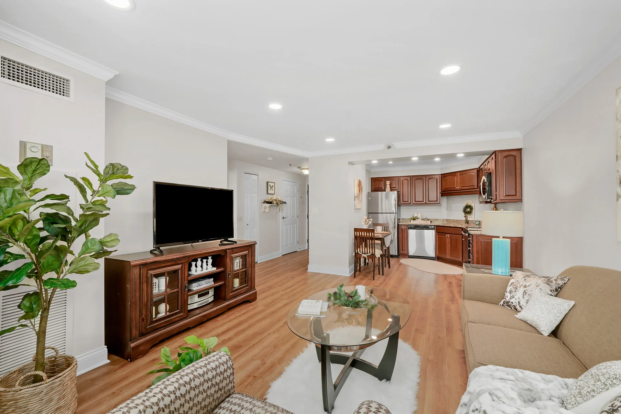
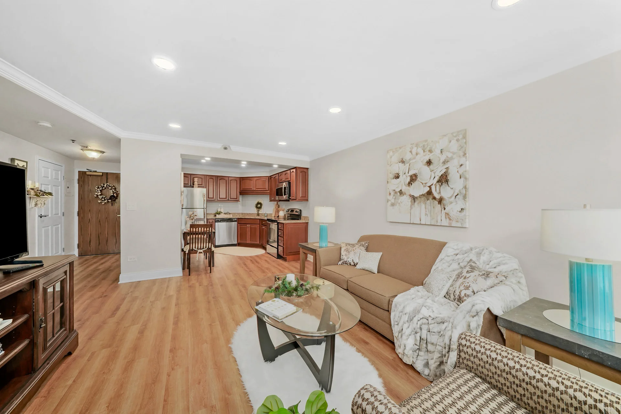
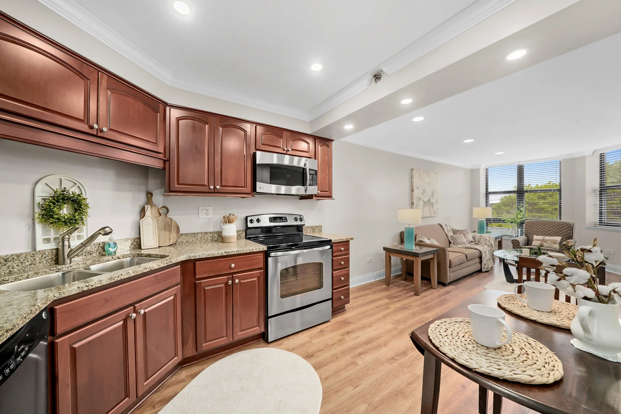
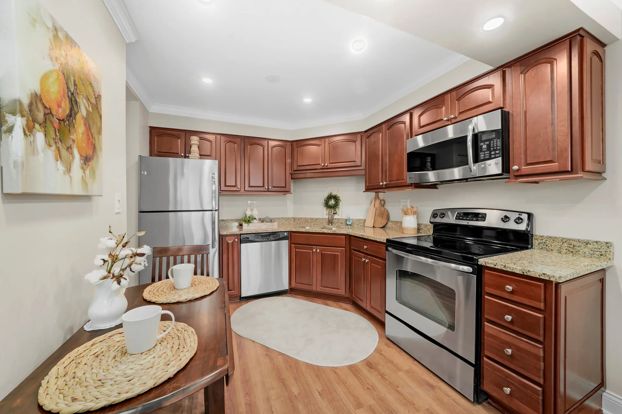
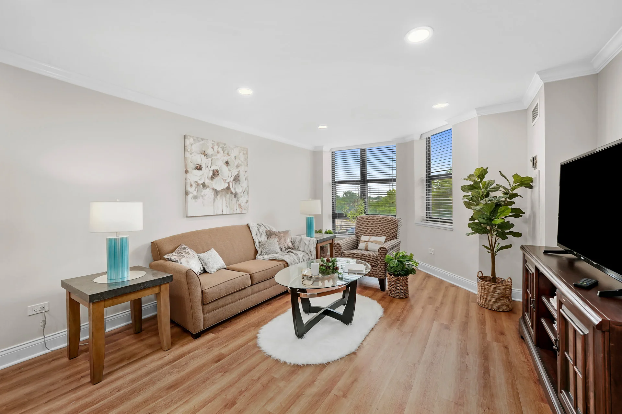
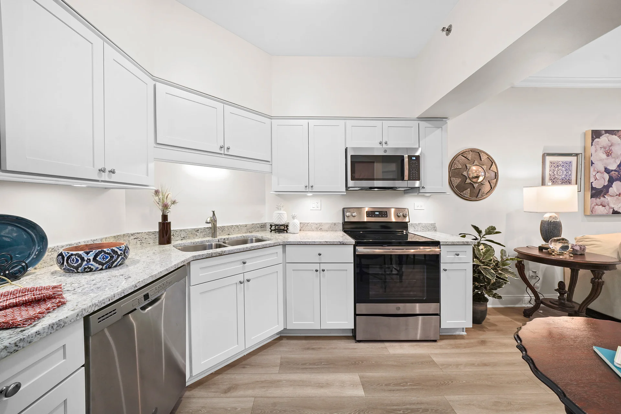
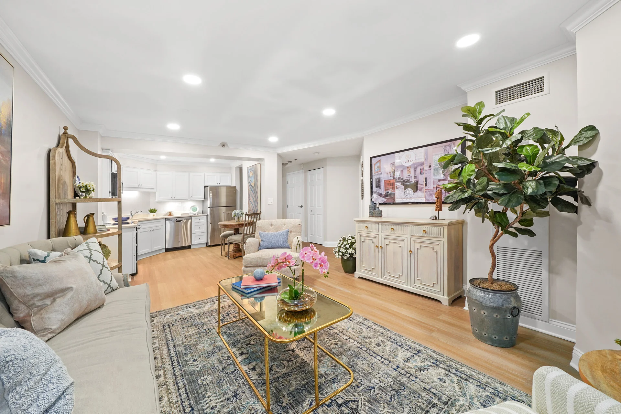
Compact apartment layout with bedroom, living area, kitchen, and bathroom.A cozy living room with beige sofa, wooden floor, and large window letting in natural light.A cozy bedroom with white walls, light carpeting, and natural light from blinds covering large windows. A bed adorned withA modern bathroom with granite countertop, wooden cabinets, and white door.A clean bathroom with white walls, wooden floor, toilet, towel rack, framed seashell art above a toilet tank, and slidingA cozy kitchen with wooden cabinets, stainless steel appliances, and a dining table set for two.A cozy living room with wooden floors, brown couches, and blue lamps near a kitchen area.A cozy living room with wooden floors, beige sofa, glass coffee table, and kitchen area beyond.A cozy living room with wooden furniture and kitchen area beyond.A cozy living room with hardwood floors, beige sofa, glass coffee table, and kitchen area beyond.A cozy kitchen and living area with wooden cabinets, granite countertops, stainless steel appliances, and natural light fromA cozy kitchen with wooden cabinets, stainless steel appliances, and a dining table set for two.A cozy living room with beige sofa, wooden floor, and large windows letting in natural light.
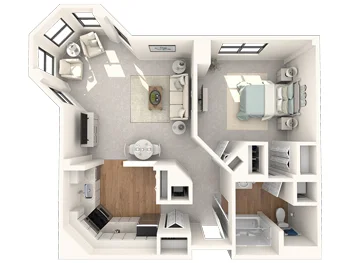
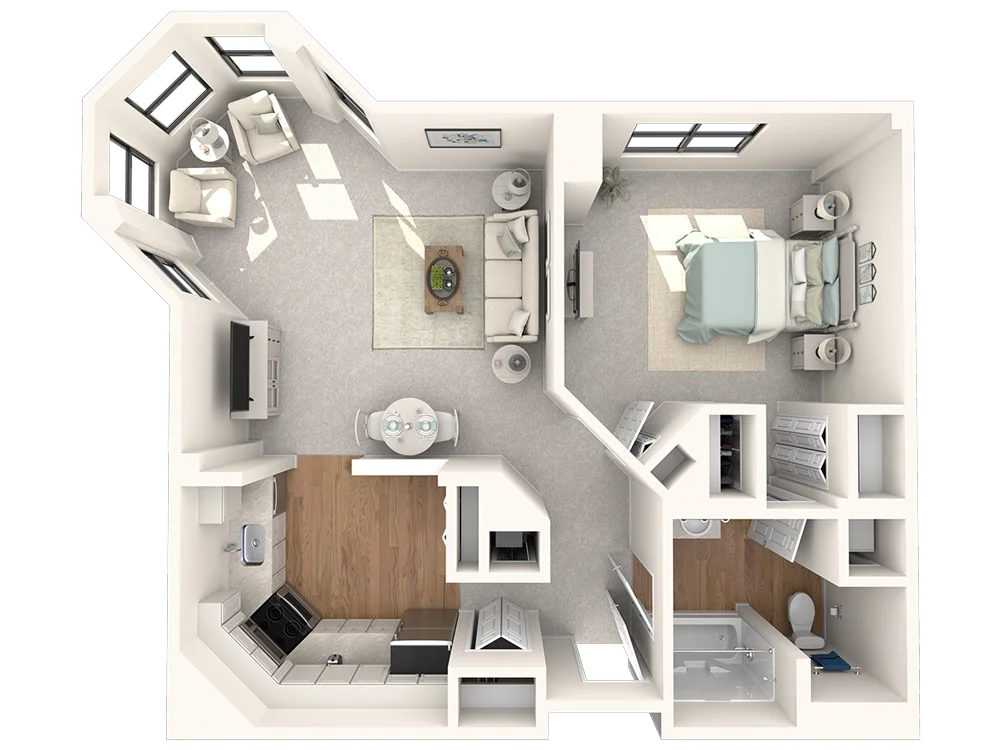
Modern apartment layout with living room, kitchen, bedroom, and bathroom.
Highland
Beds: 1
Baths: 1
Sq Ft: 809

A large bay window completes the open-concept living and kitchen space of this one-bedroom apartment. The space also features a private bedroom with a walk-in closet. A full bath can be conveniently accessed through either space.
Modern apartment layout with living room, kitchen, bedroom, and bathroom.
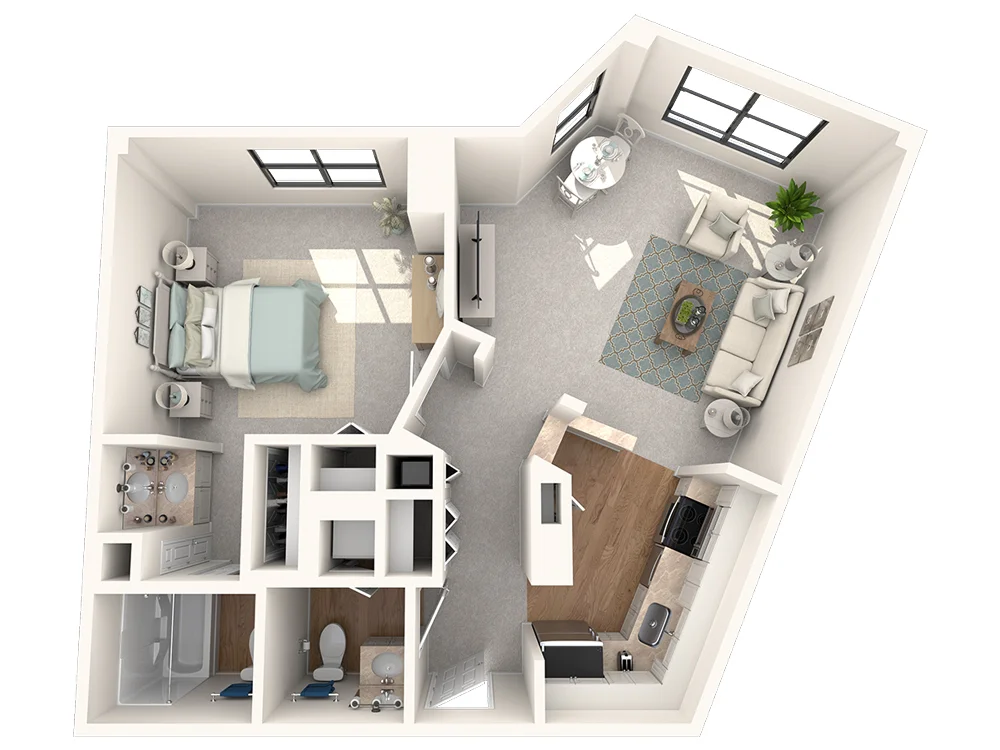
Modern apartment layout with bedroom, living room, kitchen, and bathroom.
Essex
Beds: 1
Baths: 1.5
Sq Ft: 762

This apartment home features a comfortable living space connected to the kitchen. It also features a half bathroom with powder and laundry rooms. A private bedroom and full bathroom completes the setup.
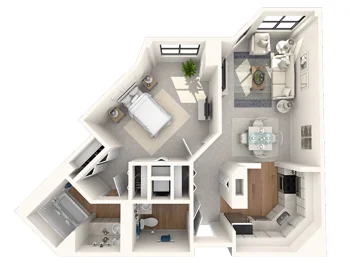
Modern apartment layout with bedroom, living area, kitchen, and bathroom.
Compact apartment layout with bedroom, living area, kitchen, and bathroom.
Dunham
Beds: 1
Baths: 1.5
Sq Ft: 757

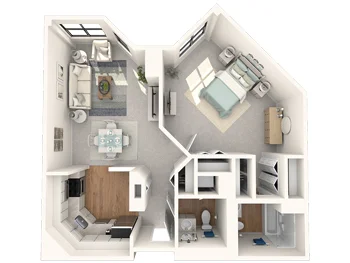
This one-bedroom apartment features a generous living area with a bay window alongside a right-size kitchen, powder room and full bathroom. The apartment also features easy access storage and closet space for keeping things organized.
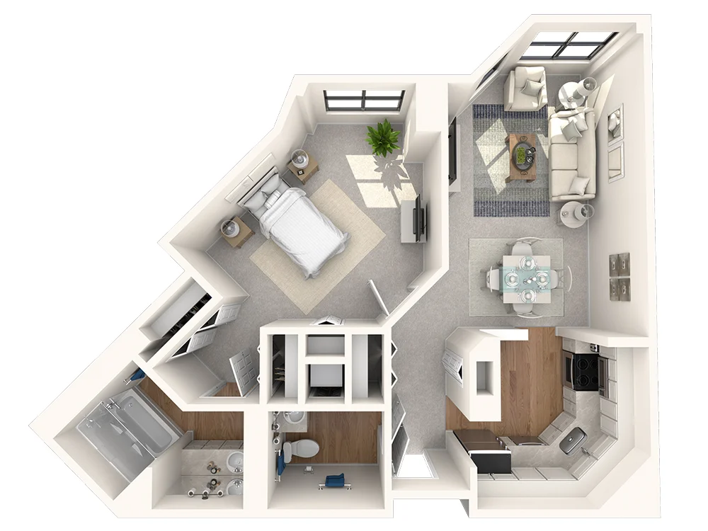
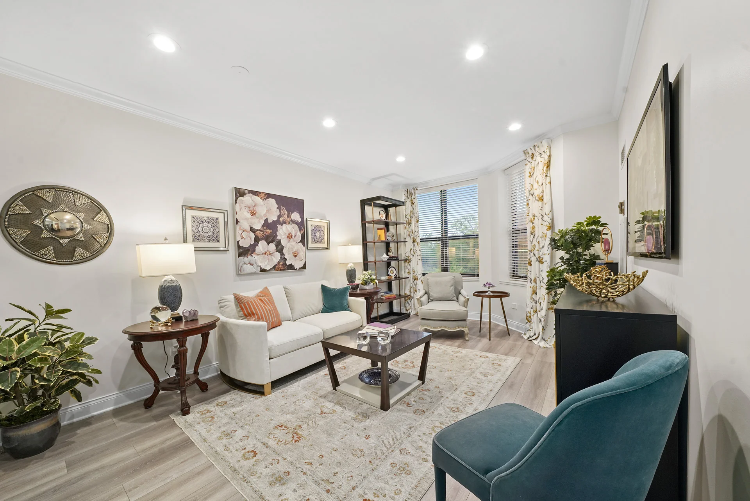
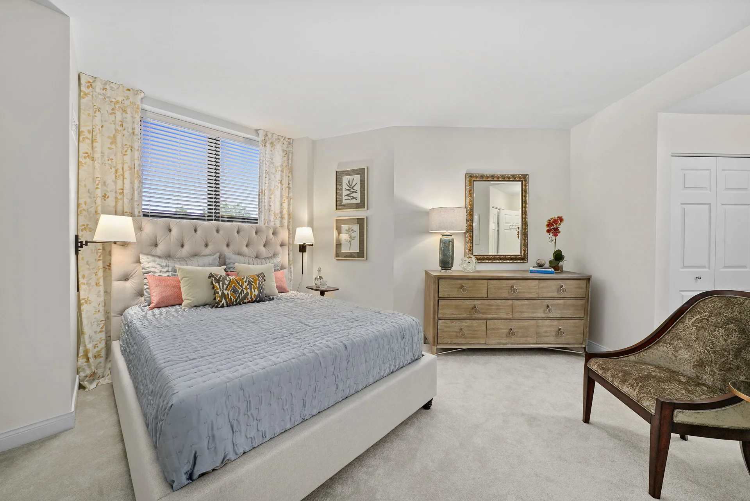
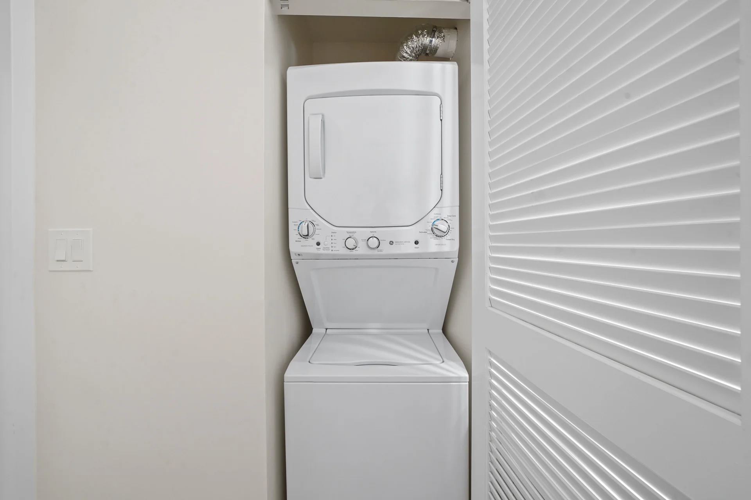
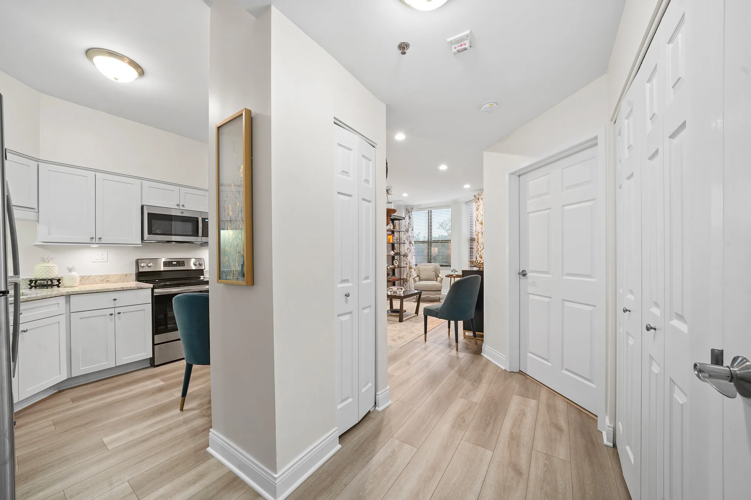
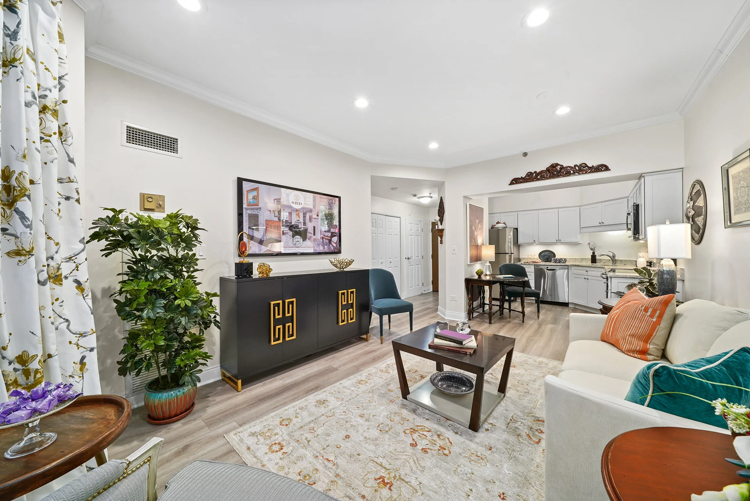
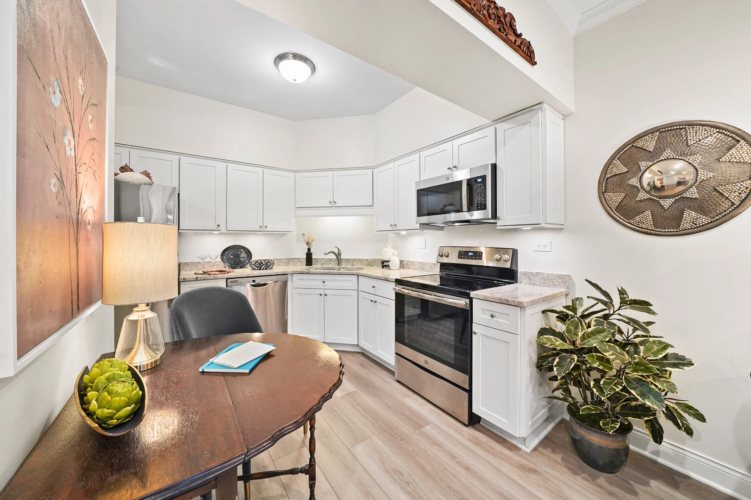
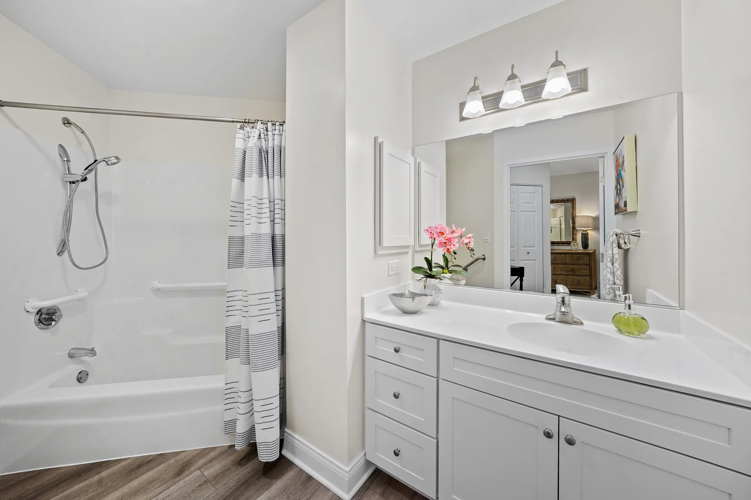
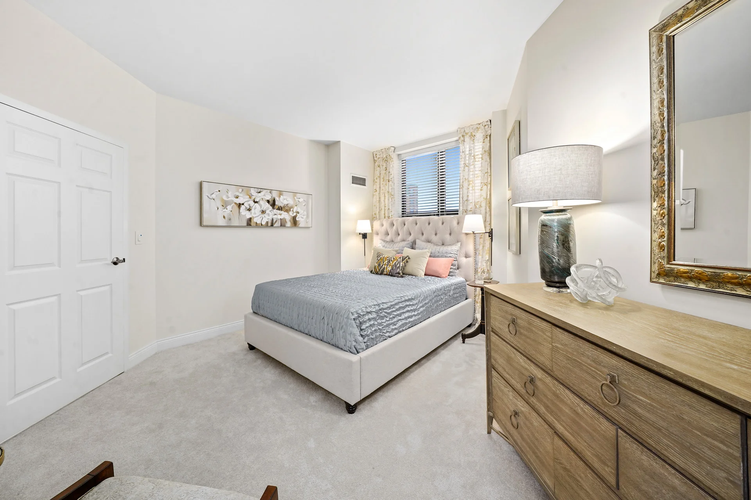
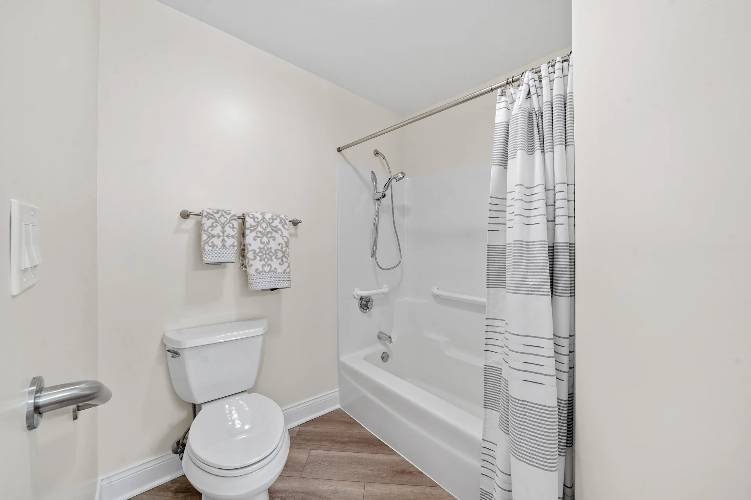
Modern apartment layout with bedroom, living area, kitchen, and bathroom.A cozy living room with white walls, floral curtains, and eclectic decor featuring a sofa, coffee table, armchair, sideA cozy bedroom with light gray walls, patterned curtains, and a neatly made bed adorned with pillows and blankets. A woodenCompact white stacked washer and dryer with vent pipe above.A modern kitchen and hallway with white cabinets, hardwood floors, and framed artwork on walls.A modern living room with white walls, dark furniture accents, and an open kitchen area beyond.A cozy kitchen with white cabinets, stainless steel appliances, and decorative wall art.A modern bathroom with white cabinetry, sink, mirror, and shower area featuring grab bars for accessibility.A modern kitchen with white cabinets and stainless steel appliances, featuring granite countertops and wooden flooring.A cozy bedroom with white walls, light gray carpeting, and a neatly made bed adorned with pillows and a blue blanket. AA clean bathroom with white walls, wooden floor, toilet, bathtub, shower curtain, and towel rack.
Compact apartment layout with living room, dining area, bedroom, and bathroom.
Fairmont
Beds: 1
Baths: 1.5
Sq Ft: 790

This luxurious one-bedroom residence features a large living area with a bay window located next to a beautiful kitchen and powder room. You’ll also enjoy a large bedroom, full bathroom and plentiful closet and storage space.
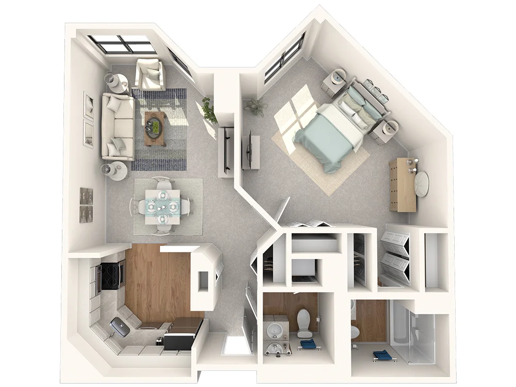
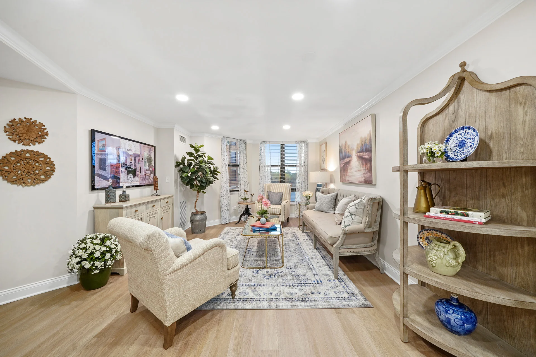
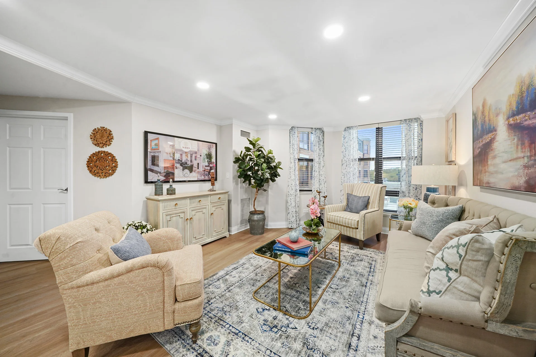
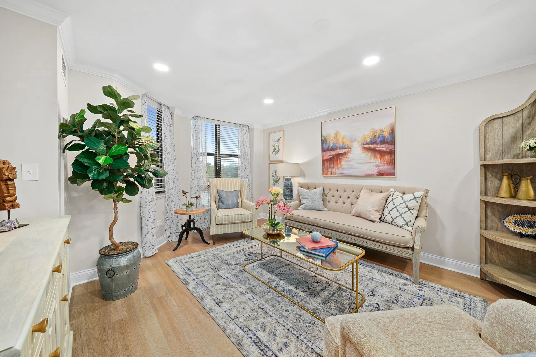
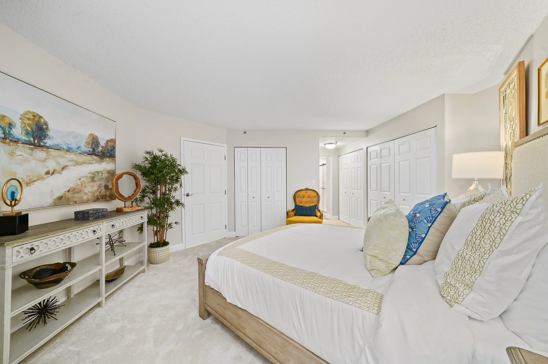
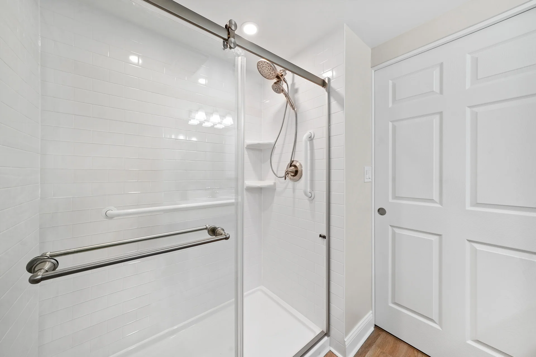
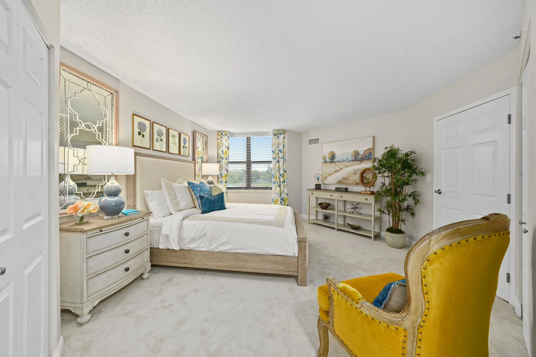
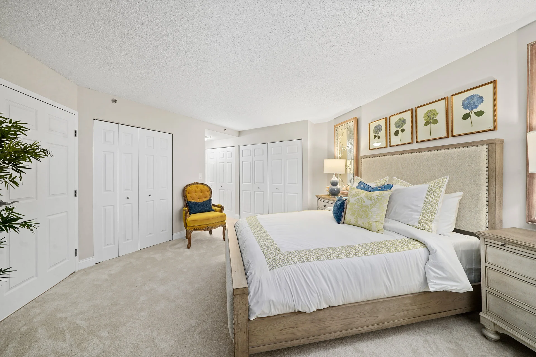
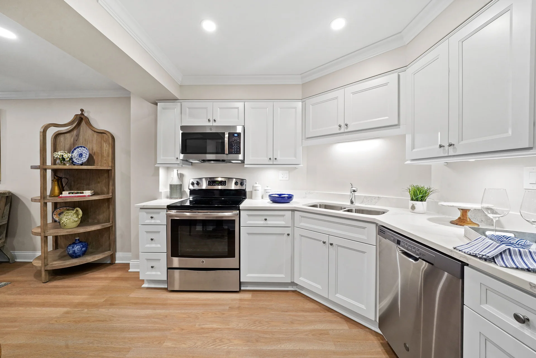
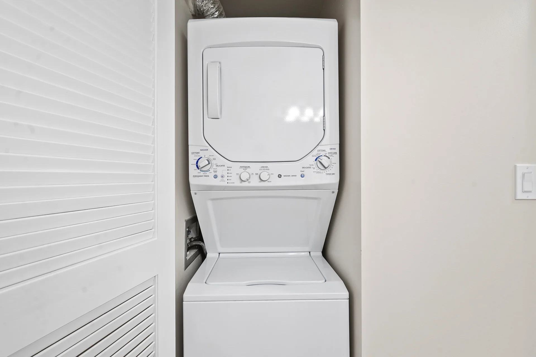
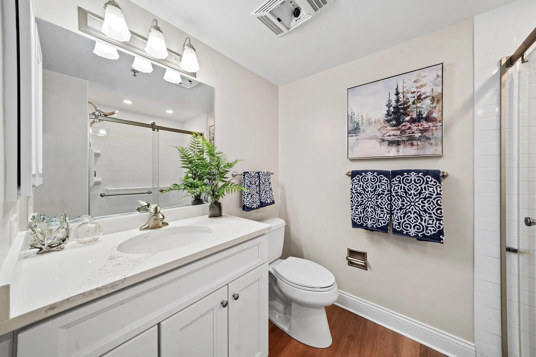
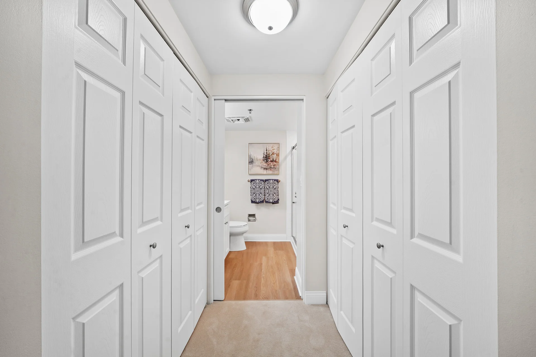
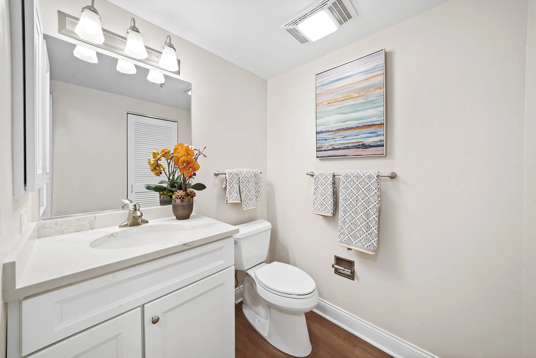
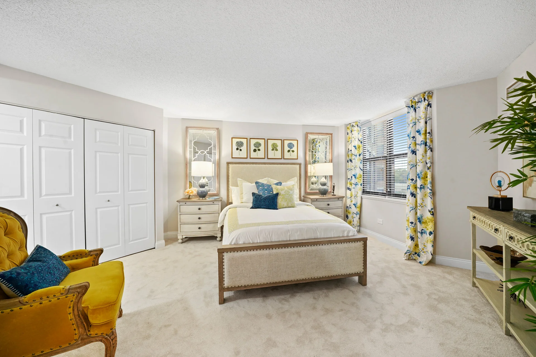
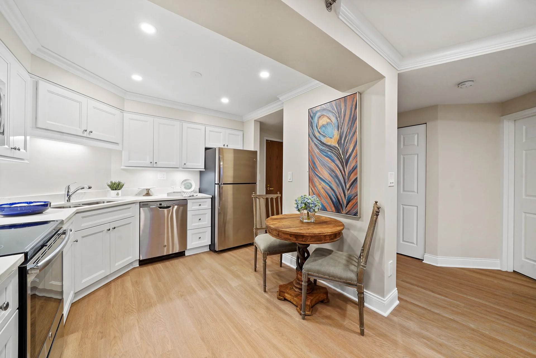
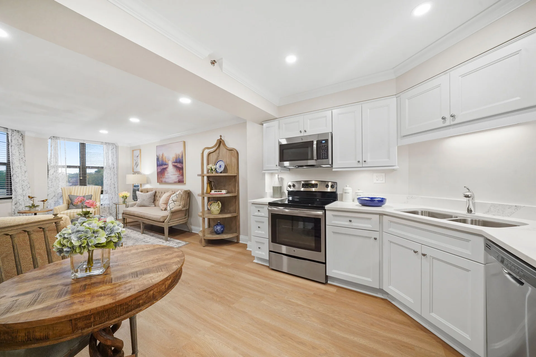
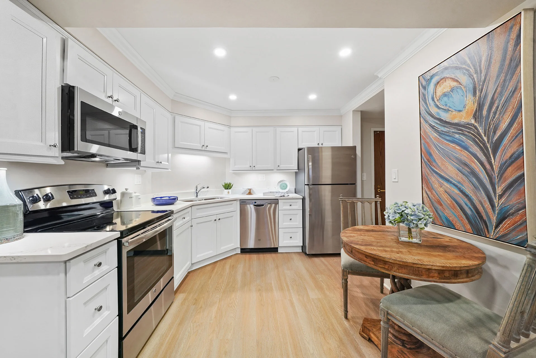
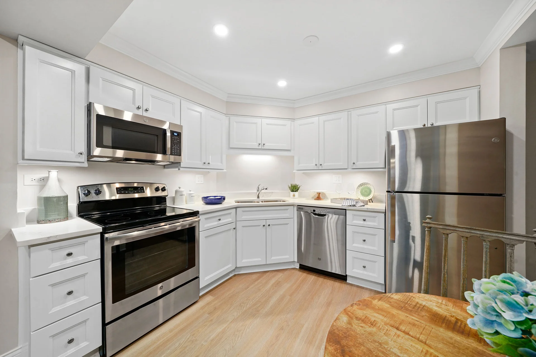
Modern apartment layout with living room, dining area, kitchen, bedroom, and bathroom.A cozy living room with wooden shelves displaying decorative items and a comfortable seating arrangement on patterned rug.A cozy living room with beige furniture, floral curtains, and decorative art on walls.A cozy living room with neutral tones, floral curtains, and decorative art on walls.A cozy bedroom with white walls, wooden furniture, and colorful pillows on a bed.Accessible bathroom with sliding glass door and grab bars for safety.A cozy bedroom with white walls, floral curtains, and yellow accents like a chair and artwork.A cozy bedroom with white walls, beige carpeting, and a bed adorned with floral pillows near framed artwork on the wall.A modern kitchen with white cabinets, stainless steel appliances, and wooden flooring.Stacked white washer and dryer with control knobs against beige wall near light switch.A modern bathroom with white cabinets, marble countertop, blue patterned towels, and framed artwork above a toilet.A hallway with white closet doors and hardwood flooring leading to a bathroom.A clean bathroom with white fixtures, colorful abstract art above towels on racks, and orange flowers by sink.A cozy bedroom with white walls, floral curtains, and yellow accents on furniture.A modern kitchen with white cabinets and stainless steel appliances, adjacent to a dining area featuring a wooden table andA bright kitchen with white cabinets and stainless steel appliances, adjacent to a cozy living area featuring a sofa andModern kitchen with white cabinets, stainless steel appliances, and colorful feather artwork on wall.A modern kitchen with white cabinets and stainless steel appliances on light wood flooring.A cozy living room with white walls, wooden floors, and modern decor featuring a TV on a cabinet, potted plants, and a glass
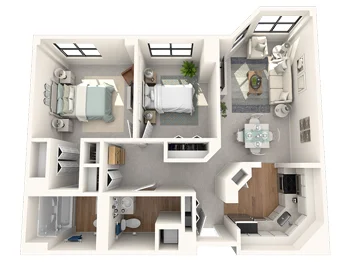
Modern apartment layout with two bedrooms, living area, kitchen, and bathroom.
Lemont
Beds: 2
Baths: 2
Sq Ft: 887

This residence features two bedrooms nestled alongside an airy living space with a bay window. A hall access bath — complete with washer and dryer — ties it all together.
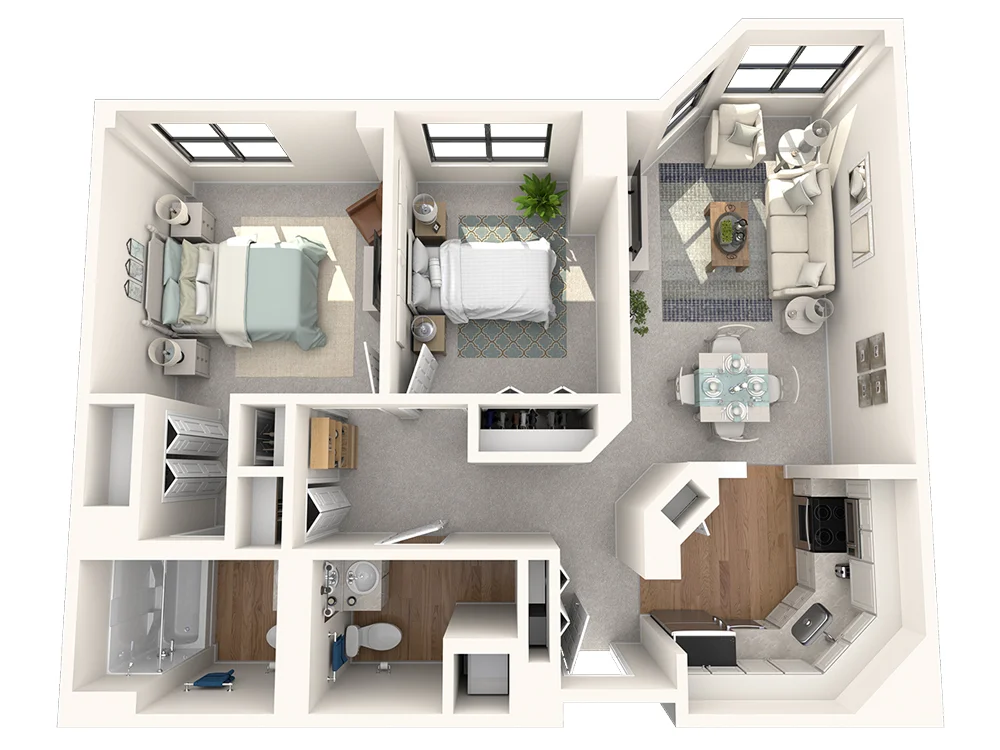
Modern apartment layout with two bedrooms, living area, kitchen, and bathroom.
A modern apartment layout with two bedrooms, living room, dining area, kitchen, and bathroom.
Parkview
Beds: 2
Baths: 2
Sq Ft: 1,018

This two-bedroom residence features a generous open living area and bay window. The primary bedroom includes an en-suite bath with laundry and pass-through closets. A second bathroom accesses the hall bath.
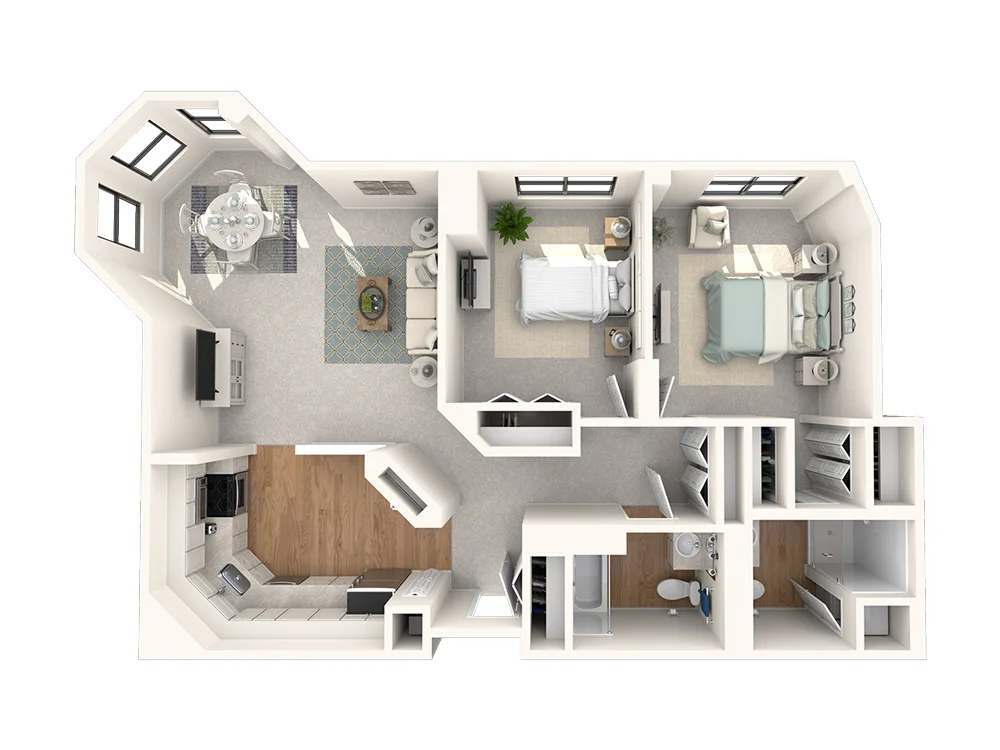
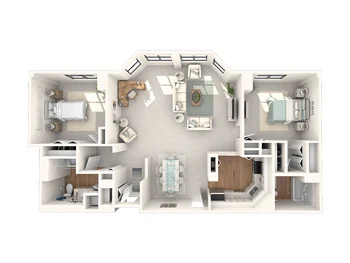
Modern apartment layout with two bedrooms, living area, kitchen, and bathrooms.
Modern apartment layout with living room, kitchen, two bedrooms, and bathroom.
Stratford
Beds: 2
Baths: 2
Sq Ft: 1,344

A private entryway leads you into a luxurious living area with a bay window. An open dining room sits beside the kitchen. On either side, two bedrooms and bathrooms complete the home.
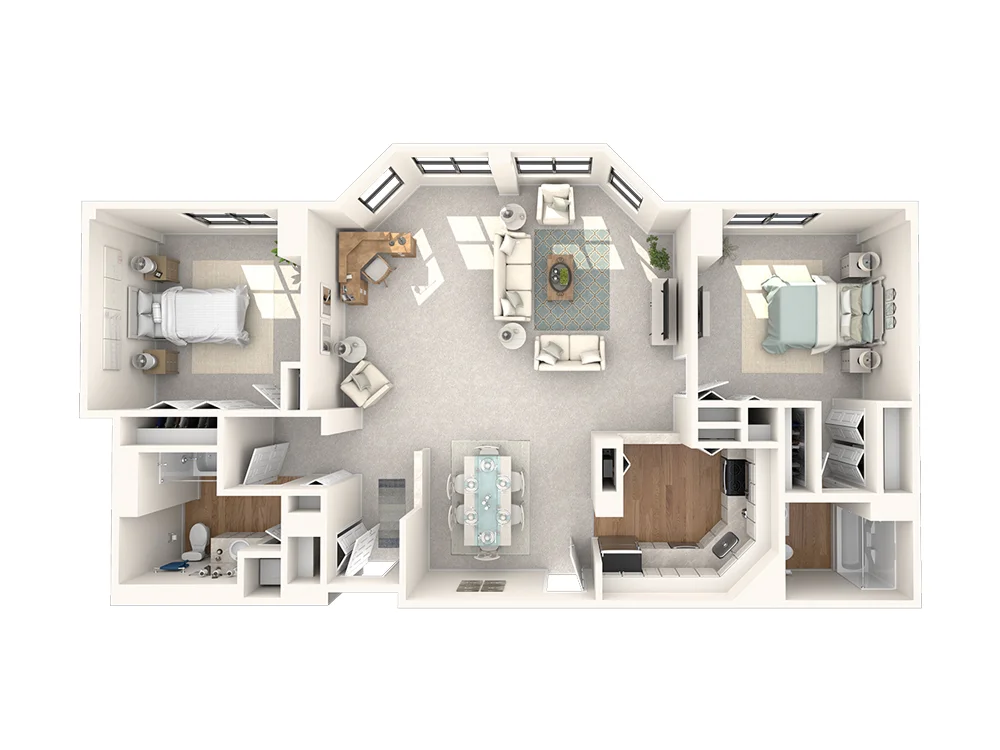
Modern apartment layout with two bedrooms, living room, dining area, kitchen, and bathrooms.
Modern apartment layout with two bedrooms, living area, dining space, kitchen, and bathroom.
The Orchard
Beds: 2
Baths: 2
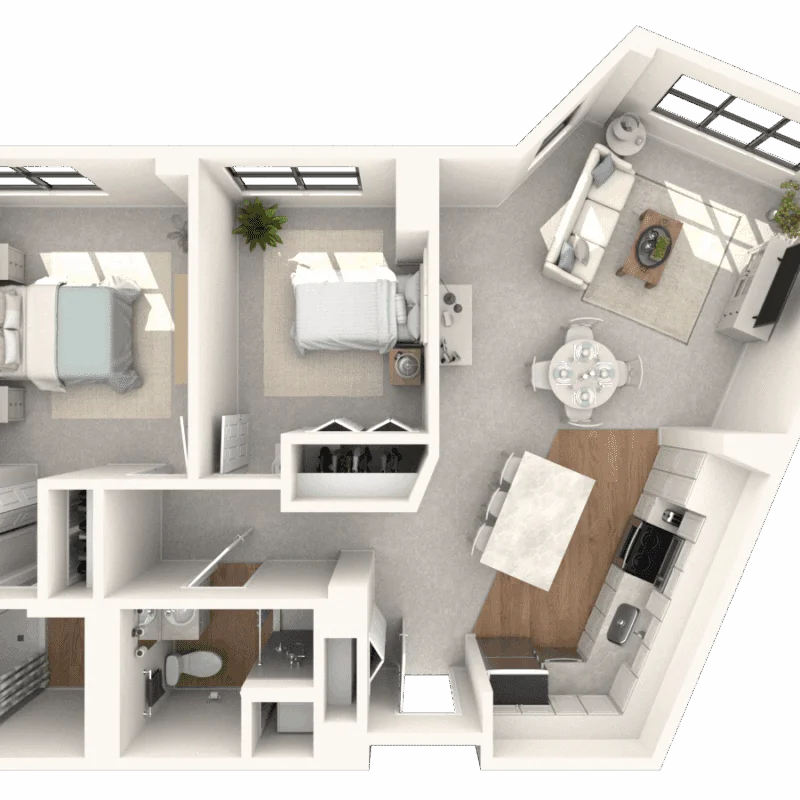
Sq Ft: 965

The Orchard makes the most of its 965 square feet with a layout that feels open yet private. Two separate bedroom suites offer flexibility and comfort, while the efficient kitchen and central living area bring everything together. It’s a smart choice for those who want room to relax without extra upkeep.
Modern apartment layout with bedroom, living room, kitchen, and bathroom.
The Knottingham
Beds: 1 + Den
Baths: 1
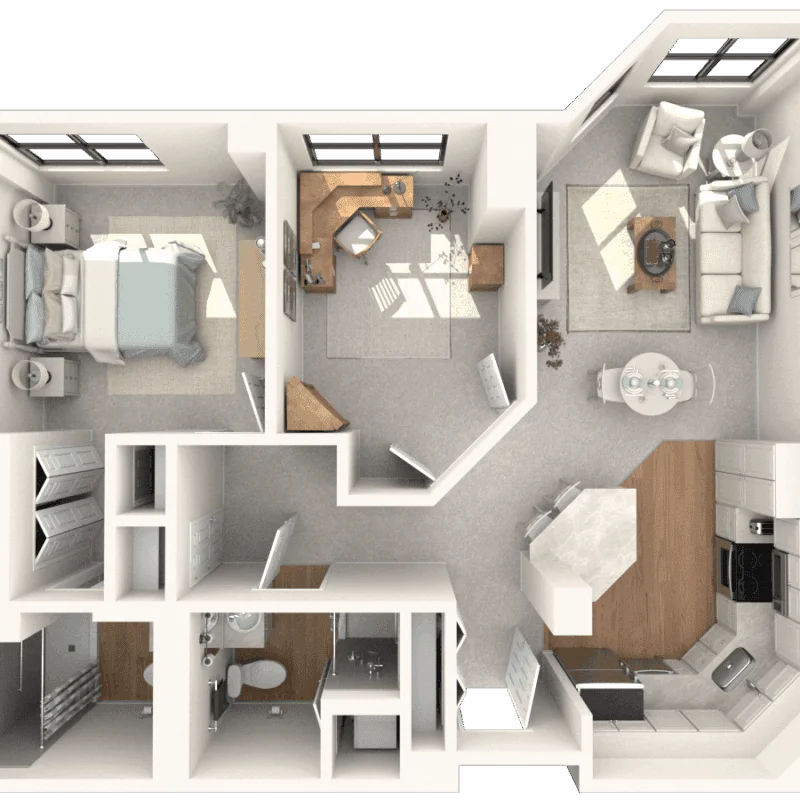
Sq Ft: 887

With 887 square feet, The Knottingham offers cozy sophistication. The flexible den/dining area adapts to your lifestyle, while the bay window adds natural charm to the living room. A full second bathroom and generous closets add comfort and function—ideal for someone who loves smart design in a manageable footprint.
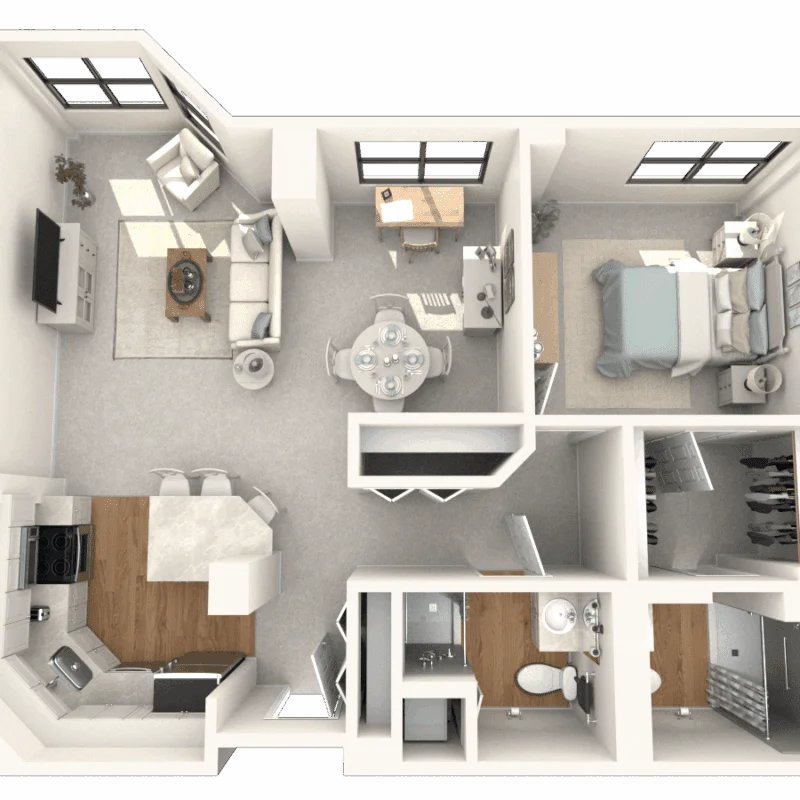
Modern apartment layout with living room, dining area, kitchen, bedroom, and bathroom.
The Jefferson
Beds: 1
Baths: 2
Sq Ft: 887

The Jefferson's nearly 900 square feet feels quite spacious with a sprawling bedroom and impressive walk-in closet. A bright bay window draws you into the living room, while the U-shaped kitchen offers both form and function. Two full baths complete this layout designed for those who enjoy a little extra elbow room.

CassieLacinaPhotography,LLC.-NancyCarlson-JanuaryTrailblazersOakTraceSeniorLivingDownersGrove,IL-103 (1)

If you've been waiting for the right moment, this is it.

Only select residences qualify for this offer at Oak Trace, and this offer ends this month. Decide soon, enjoy the holidays stress-free, then start your next chapter at Oak Trace in 2027.

FAQ

Questions people ask before they visit:

To qualify for this offer, you need to sign your residency agreement and pay your entrance fee in full by the deadline for the savings tier you are claiming. You do not need to move in by then. Most new residents choose a move-in date in the months that follow, once their residence is ready and their own timeline allows.

No. We can help connect you with partners who offer financing options like a Home Equity Line of Credit for Senior Living, so you can secure your residence now and sell your home when the timing is right. This type of financing lets you use your home's equity to cover your entrance fee and monthly service fees, make interest-only payments while your home is on the market, and repay the balance once it sells. It is available even if your home is already listed, and our partners can also connect you with real estate professionals who specialize in older adult moves.

Financing partners are independent lenders; Oak Trace does not provide financial advice. Please consult your financial advisor.

Life Care is a contract that gives Oak Trace residents priority access to a full continuum of care on one campus in Downers Grove for the rest of their lives at a significantly reduced, predictable rate. It turns unpredictable future health costs into a plan you can budget for, protecting your resources and giving your family peace of mind.

Yes, depending on the plan you choose. Oak Trace offers a Type A Life Care contract and a Type B contract. Type A is available with a 50%, 70%, or 90% refundable plan, or with a Traditional plan that does not include a refund. Type B is available with a 50% or 90% refundable plan. Refundable plans carry a higher entrance fee in exchange for a return-of-capital agreement. Entrance fees also vary by residence, location, view, and features. A 7% processing fee is deducted from the entrance fee at the time of occupancy. Second person entrance fees are non-refundable. Your sales counselor can explain how the refund works under each plan and which combination fits your situation.

Your monthly service fee replaces most of what you are already paying as a homeowner, in one predictable payment. It covers dining at four distinct venues, utilities, groundskeeping, exterior and interior maintenance, housekeeping, 24-hour emergency response, scheduled local transportation, and on-site parking. It also includes the woodworking shop, the art studio, the walking paths, and more than 40 resident-inspired clubs and activities. And because you're no longer a homeowner, costs like homeowner's insurance and property taxes go away entirely. Many residents find that when they add up their current housing, utility, maintenance, and food costs, the comparison is closer than they expected.

[Download the Cost of Living Comparison Guide]

We look forward to welcoming you home

Complete the form to explore the remaining residences, receive personalized pricing, and schedule your visit.

Prefer to Speak with Someone Now?

Call 630-523-0399 to schedule your visit today.

* Limit one incentive per household. Financial incentive is subject to qualification, valid on select residences only, and applies to first-person Entrance Fee and Monthly Service Fees only. The entrance fee discount is based on residence selection. The Monthly Service Fees offer must be used within the first two months of residency. Offer is not combinable with other offers or promotions, may be modified or discontinued at any time, and holiday incentive ends 12/31/2026. See a sales counselor for full details.